
Save
Ask
Tour
Hide
Share
$398,000
197 Days On Site

13 Four Feathers Lane
Rydal, GA 30171

For Sale|Single Family Residence|Active
4
Beds
3
Total Baths
2
Full Baths
1
Partial Bath
2,444
SqFt
$163
/SqFt
2020
Built
Subdivision:
Foothills at Rydal
County:
Bartow
Listing Courtesy Of: Monika Burris of Crye-Leike Realtors Broker: 770-607-2801 Prefer Ph#:burris.monika@gmail.com
Call Now: 770-655-2344
Is this the listing for you? We can help make it yours.
770-655-2344
13 Four Feathers Lane13 Four Feathers Lane13 Four Feathers Lane13 Four Feathers Lane
Save
Ask
Tour
Hide
Share

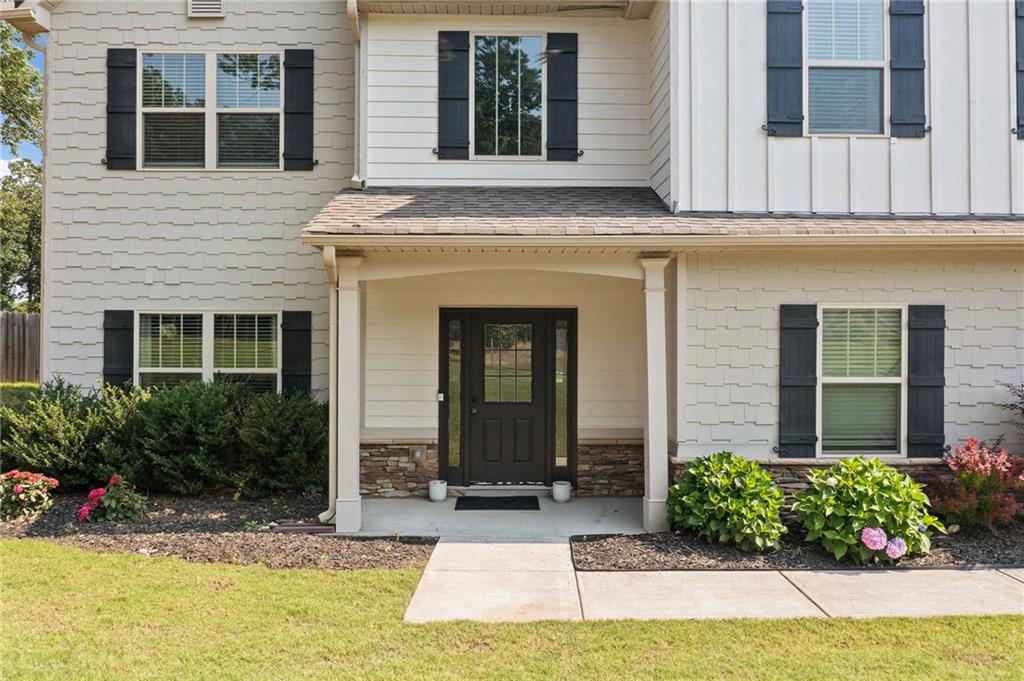
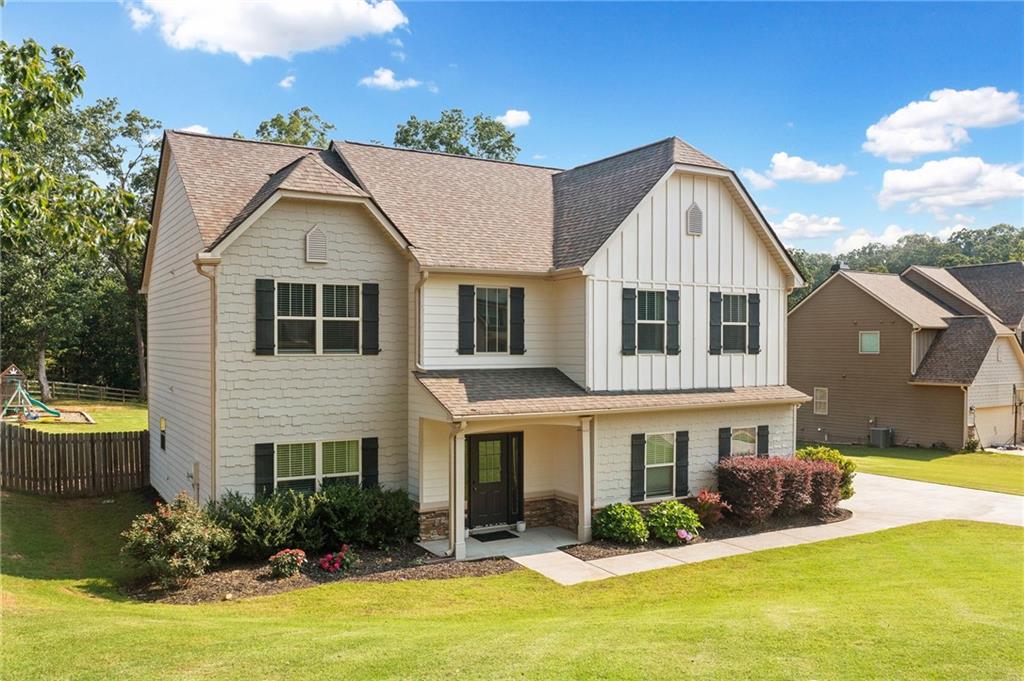
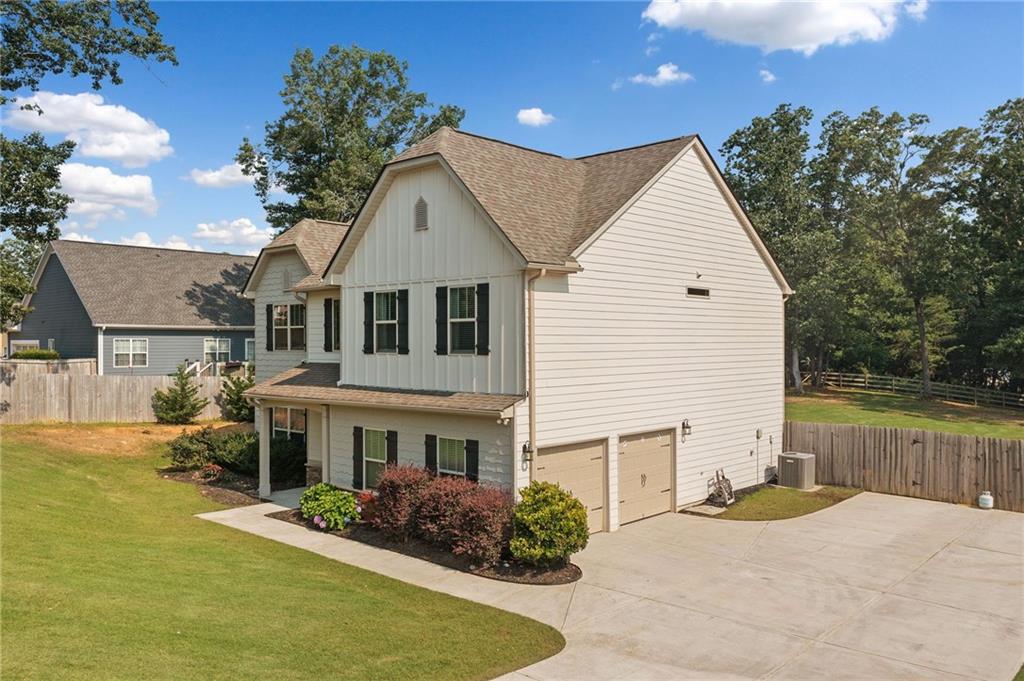
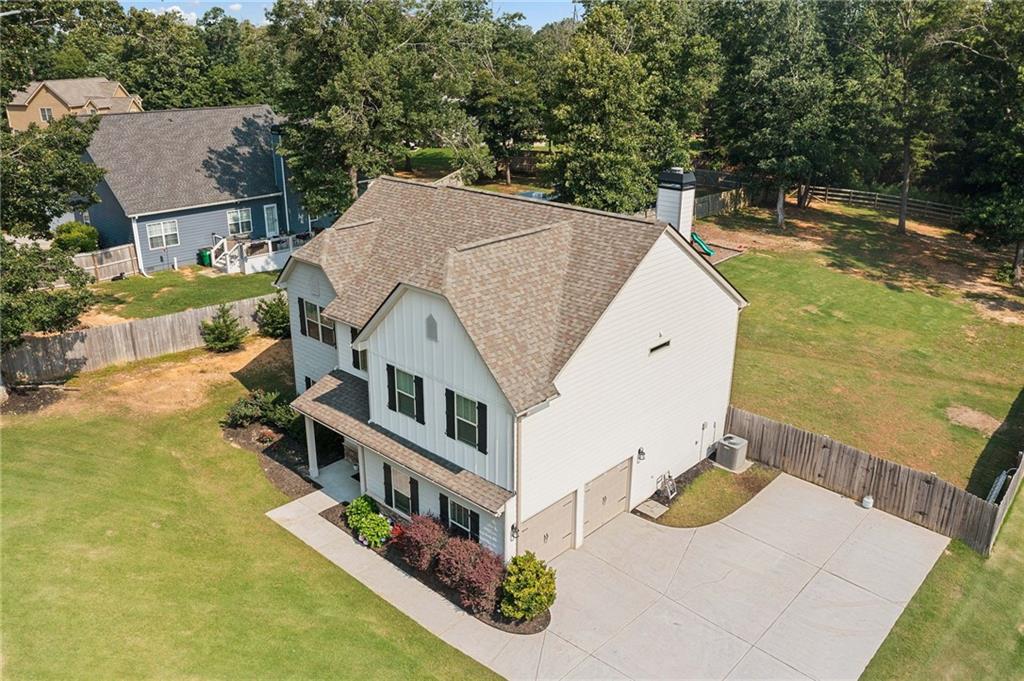
HUGE HUGE PRICE IMPROVEMENT! BACK ON THE MARKET DUE TO NO FAULT OF SELLER. Come and check out this charming 4-Bedroom home in the lovely neighborhood of The Foothills at Rydal. NEW FENCING & DOUBLE GATES in front of house. ENTIRE INTERIOR ALL NEW PAINT. This meticulously maintained home is located on a quiet cul-de-sac with a rocking-chair front porch all on a serene .70 acre yard. MAIN LEVEL: Grand two-story foyer with an open stairway - Formal dining room or home office with coffered ceiling and wainscoting - Large eat-in kitchen: granite counters, stainless steel appliances, walk in pantry, and oversized 5' x 8' island for entertaining - Bright family room with abundant windows and a stone wood-burning fireplace - 10' ceilings and wainscoting add elegant detail throughout UPPER LEVEL: Owner's suite with trey ceiling, new carpet, ensuite bath with dual vanities, large shower, and a generous walk-in closet - Sunny secondary bedrooms with vaulted ceilings and new luxury vinyl plank flooring - Upstairs bathroom with dual vanity and new flooring - Convenient upstairs laundry OUTDOOR AND COMMUNITY: Covered porch overlooking a private, fully fenced yard surrounded by trees -- ideal for lounging and entertaining - Professionally landscaped and NEWLY sodded .70 acre lot - Community amenities: pool and clubhouse for events - CONVENIENT ACCESS to I-75, minutes to EATERIES NEWLY OPENED CHICK FIL A & CULVERS, CARTERSVILLE, trails, shopping, dining. Schedule a private showing to see this exceptional home.

Save
Ask
Tour
Hide
Share
Listing Snapshot
Price 
$398,000
Days On Site 
197 Days
Bedrooms 
4
Inside Area (SqFt) 
2,444 sqft
Total Baths 
3
Full Baths 
2
Partial Baths 
1
Lot Size 
0.7 Acres
Year Built 
2020
MLS Number 
7756835
Status 
Active
Property Tax 
$3,913
HOA/Condo/Coop Fees 
$47.92 monthly
Sq Ft Source 
Appraiser
Friends & Family
Recent Activity
a month agoPrice changed to $398,000
a month agoListing updated with changes from the MLS
2 months agoStatus changed to Active
6 months agoListing first seen on site
General Features
Acres 
0.7
Attached Garage 
Yes
Foundation 
Slab
Garage 
Yes
Garage Spaces 
2
Green Energy Efficient 
Windows
Home Warranty 
Yes
Land Lease 
No
Levels 
Two
Parking 
AttachedGarage Door OpenerGarageKitchen LevelDrivewayGarage Faces Side
Parking Spaces 
4
Property Sub Type 
Single Family Residence
Security 
Carbon Monoxide Detector(s)Smoke Detector(s)
Sewer 
Septic Tank
SqFt Above 
2444
SqFt Total 
2444
Style 
Craftsman
Utilities 
Underground UtilitiesElectricity AvailableWater Available
Water Source 
Public
Interior Features
Appliances 
Electric Water HeaterDishwasherMicrowaveRefrigeratorElectric OvenRange Hood
Basement 
None
Cooling 
ElectricCeiling Fan(s)Central AirHeat Pump
Electric 
220 Volts
Fireplace 
Yes
Fireplace Features 
Family RoomFactory BuiltMasonry
Fireplaces 
1
Flooring 
CarpetVinyl
Heating 
ElectricCentralHeat Pump
Interior 
Eat-in KitchenPantryKitchen IslandTray Ceiling(s)Double VanityWalk-In Closet(s)Coffered Ceiling(s)Crown MoldingHigh Speed InternetVaulted Ceiling(s)
Laundry Features 
Upper LevelLaundry Room
Window Features 
Double Pane WindowsInsulated Windows
Save
Ask
Tour
Hide
Share
Exterior Features
Construction Details 
ConcreteStoneCement Siding
Exterior 
Private YardPrivate Entrance
Fencing 
FencedBack YardPrivacyWood
Lot Features 
Cul-De-SacLevelPrivateBack Yard
Other Structures 
None
Patio And Porch 
PatioCoveredFront Porch
Pool Features 
None
Road Frontage 
Private Road
Roof 
Composition
Spa Features 
None
View 
RuralTrees/Woods
Waterfront Features 
None
Waterview 
RuralTrees/Woods
Windows/Doors 
Double Pane WindowsInsulated Windows
Community Features
Association Fee 
$575.0
Association Fee Frequency 
Annually
Additional Association Fee Frequency 
Annually
Community Features 
ClubhousePool
Horse Property 
None
Roads 
Asphalt
Schools
School District
Unknown
Elementary School
Pine Log
Middle School
Adairsville
High School
Adairsville
Listing Courtesy Of: Monika Burris of Crye-Leike Realtors Broker: 770-607-2801 Prefer Ph#:burris.monika@gmail.com

Listings identified with the FMLS IDX logo come from FMLS and are held by brokerage firms other than the owner of this website and the listing brokerage is identified in any listing details. Information is deemed reliable but is not guaranteed. If you believe any FMLS listing contains material that infringes your copyrighted work, please click here to review our DMCA policy and learn how to submit a takedown request.



© 2017-2026 First Multiple Listing Service, Inc.

Neighborhood & Commute
Source: Walkscore
Save
Ask
Tour
Hide
Share