

Save
Ask
Tour
Hide
$489,500
3 Days On Site
380 Bowdoin Lane SWAdairsville, GA 30103
For Sale|Single Family Residence|Active
5
Beds
2
Total Baths
2
Full Baths
3,854
SqFt
$127
/SqFt
2006
Built
Subdivision:
Bowdoin Crossing
County:
Gordon
Listing Courtesy Of: DAN CLARK of Asher Realty, Inc
Broker: 770-382-5983
Prefer Ph#:danclarkasherrealty@gmail.com
Call Now: 770-655-2344
Is this the listing for you? We can help make it yours.
770-655-2344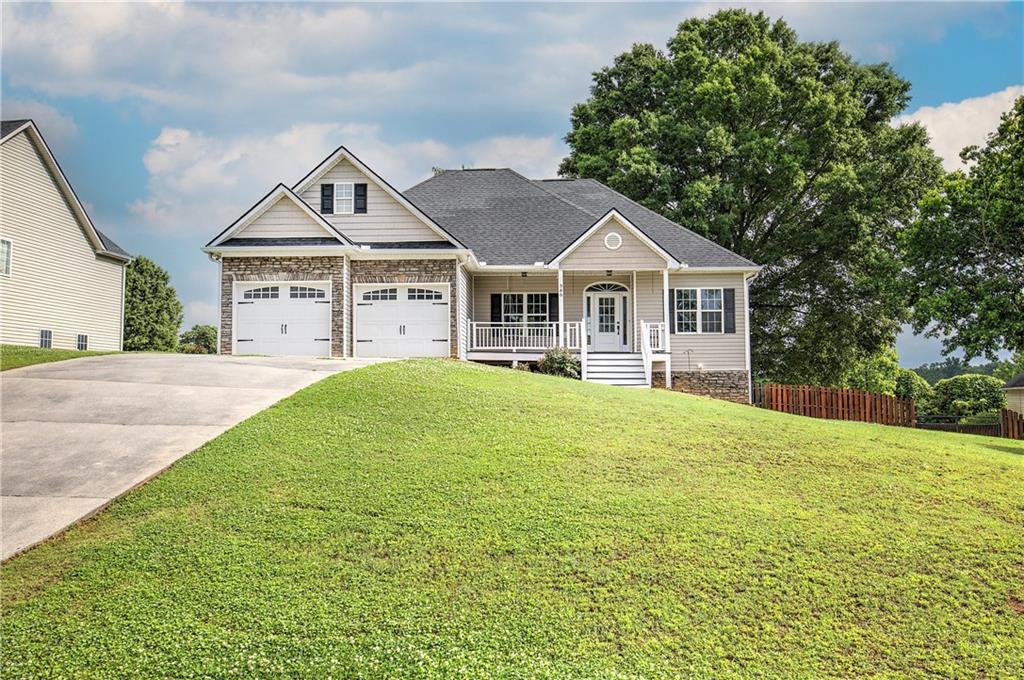
Save
Ask
Tour
Hide
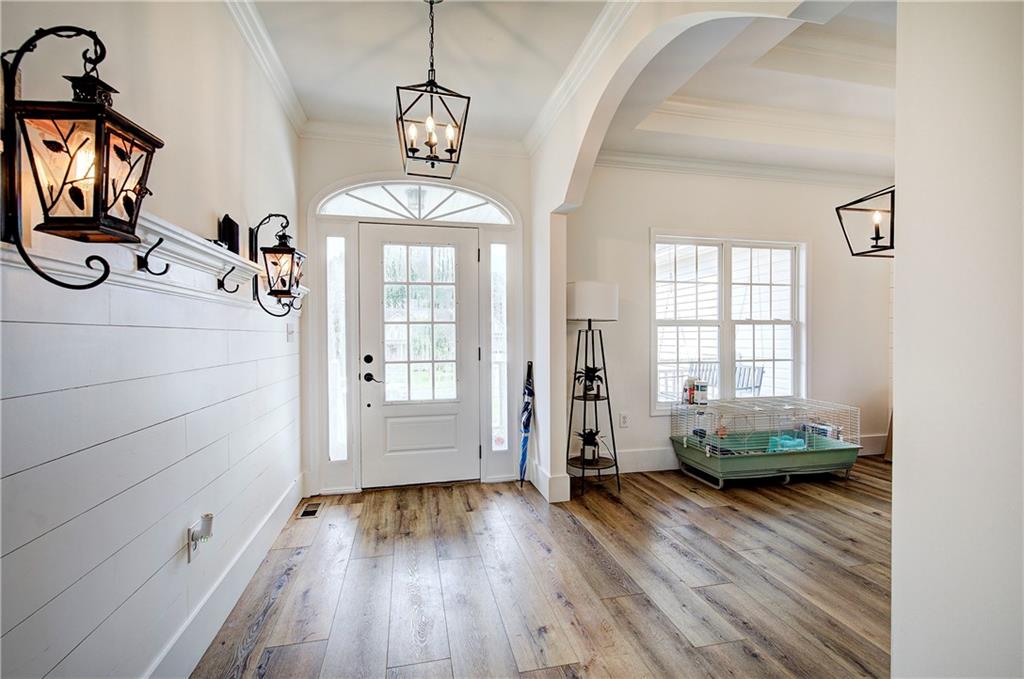
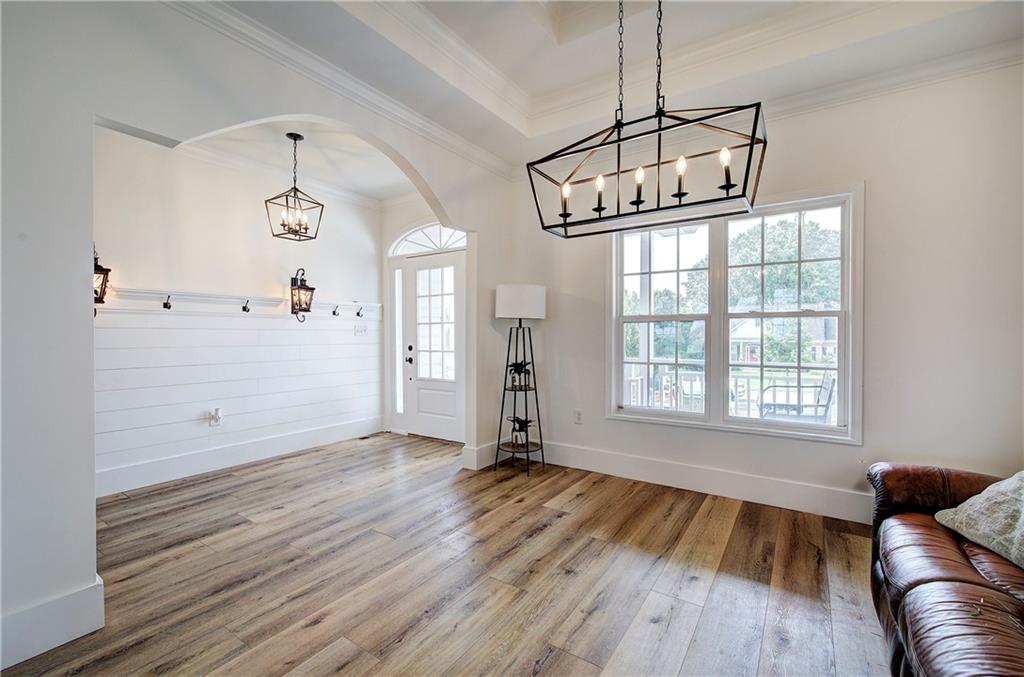
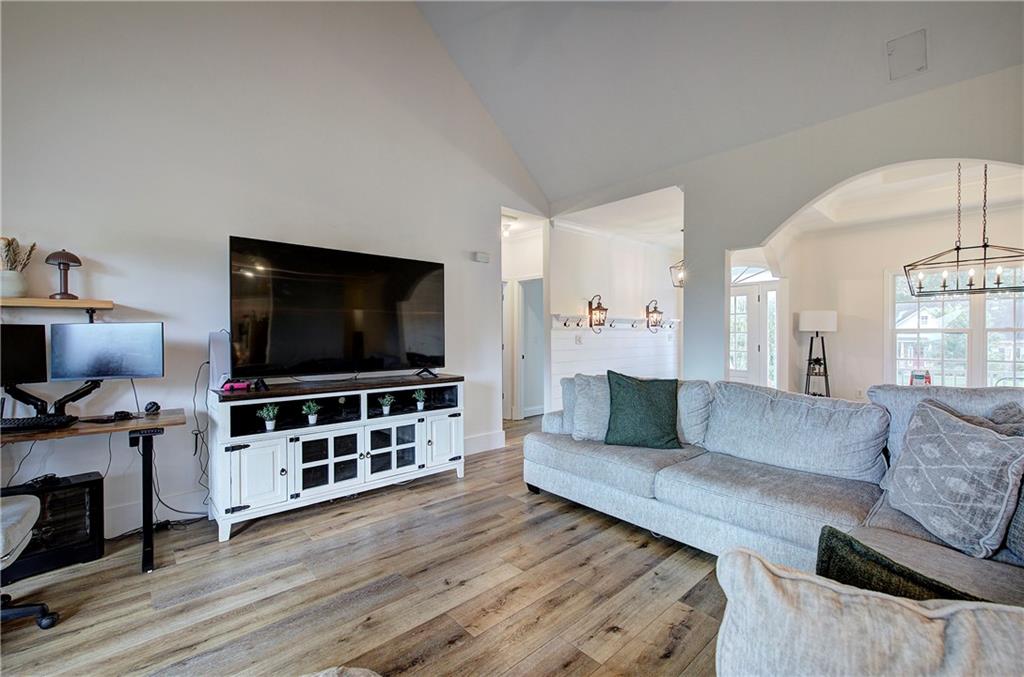
Home with Latitude-Space for everyone & everything! Main level hosts 3 Bedroom 2 Bathrooms, Livingroom, Formal Dining, open Kitchen, breakfast area, Stone Counter tops, Eating bar, painted Cabinets. Primary bedroom with trey ceiling, primary bath has double vanity, jetted tub, separate shower & multiple closets. Upper level you'll find Bonus room or fourth bedroom. Basement has in-law suite offering a Den, Dining, full Kitchen, Bath, Bedroom & Storage. Outside you have expanded living space on an oversized deck, patio & firepit area. Second driveway leads to 18x50 Rv Parking Cover with electricity, a 16x24 Shop/barn with shed. Fenced back yard.
Save
Ask
Tour
Hide
Listing Snapshot
Price
$489,500
Days On Site
3 Days
Bedrooms
5
Inside Area (SqFt)
3,854 sqft
Total Baths
2
Full Baths
2
Partial Baths
N/A
Lot Size
0.69 Acres
Year Built
2006
MLS® Number
7778191
Status
Active
Property Tax
$5,078
HOA/Condo/Coop Fees
N/A
Sq Ft Source
Public Records
Friends & Family
Recent Activity
| yesterday | Status changed to Active | |
| yesterday | Listing updated with changes from the MLS® | |
| 3 days ago | Listing first seen on site |
General Features
Acres
0.69
Foundation
Concrete PerimeterSlab
Garage
Yes
Garage Spaces
2
Land Lease
No
Levels
One and One Half
Parking
GarageGarage Faces FrontKitchen LevelParking PadRV Access/ParkingStorage
Property Sub Type
Single Family Residence
Security
Smoke Detector(s)
Sewer
Septic Tank
SqFt Total
3854
Style
Craftsman
Utilities
Cable AvailableElectricity AvailablePhone AvailableWater Available
Water Source
Public
Interior Features
Appliances
DishwasherElectric RangeElectric Water HeaterMicrowaveRefrigerator
Basement
DaylightFinishedFullWalk-Out Access
Cooling
ElectricHeat Pump
Electric
220 Volts
Fireplace Features
None
Flooring
CarpetCeramic TileHardwoodLaminate
Heating
ElectricHeat Pump
Interior
Breakfast BarPantryIn-Law FloorplanCathedral Ceiling(s)Double VanityEntrance FoyerMaster Downstairs
Laundry Features
In HallLaundry RoomMain Level
Main Level Bedrooms
3
Window Features
Insulated Windows
Save
Ask
Tour
Hide
Exterior Features
Construction Details
Cement Siding
Exterior
Storage
Fencing
Back Yard
Lot Features
Back YardCul-De-SacFront YardLandscapedLevelSloped
Other Structures
OutbuildingRV/Boat StorageShed(s)StorageWorkshop
Patio And Porch
DeckFront PorchPatioRear Porch
Pool Features
None
Road Frontage
County Road
Roof
CompositionShingle
Spa Features
None
View
Rural
Waterfront Features
None
Waterview
Rural
Windows/Doors
Insulated Windows
Community Features
Accessibility Features
Therapeutic Whirlpool
Community Features
None
Financing Terms Available
CashConventionalFHAUSDA LoanVA Loan
Horse Property
None
Roads
Asphalt
Schools
School District
Unknown
Elementary School
Swain
Middle School
Ashworth
High School
Gordon Central
Listing Courtesy Of: DAN CLARK of Asher Realty, Inc
Broker: 770-382-5983
Prefer Ph#:danclarkasherrealty@gmail.com
Listings identified with the FMLS IDX logo come from FMLS and are held by brokerage firms other than the owner of this website and the listing brokerage is identified in any listing details. Information is deemed reliable but is not guaranteed. If you believe any FMLS listing contains material that infringes your copyrighted work, please click here to review our DMCA policy and learn how to submit a takedown request.

© 2017-2026 First Multiple Listing Service, Inc.
Listings identified with the FMLS IDX logo come from FMLS and are held by brokerage firms other than the owner of this website and the listing brokerage is identified in any listing details. Information is deemed reliable but is not guaranteed. If you believe any FMLS listing contains material that infringes your copyrighted work, please click here to review our DMCA policy and learn how to submit a takedown request.
© 2017-2026 First Multiple Listing Service, Inc.
Neighborhood & Commute
Source: Walkscore
Save
Ask
Tour
Hide

Did you know? You can invite friends and family to your search. They can join your search, rate and discuss listings with you.