

Save
Ask
Tour
Hide
$329,500
112 Days On Site
18 Azalea Drive SECartersville, GA 30121
For Sale|Single Family Residence|Active
4
Beds
3
Total Baths
3
Full Baths
1,950
SqFt
$169
/SqFt
1993
Built
Subdivision:
None
County:
Bartow
Listing Courtesy Of: Dede Evans of Archer Realty Group, LLC
Broker: 678-986-3850
Prefer Ph#:dedeevansrealtor@gmail.com
Call Now: 770-655-2344
Is this the listing for you? We can help make it yours.
770-655-2344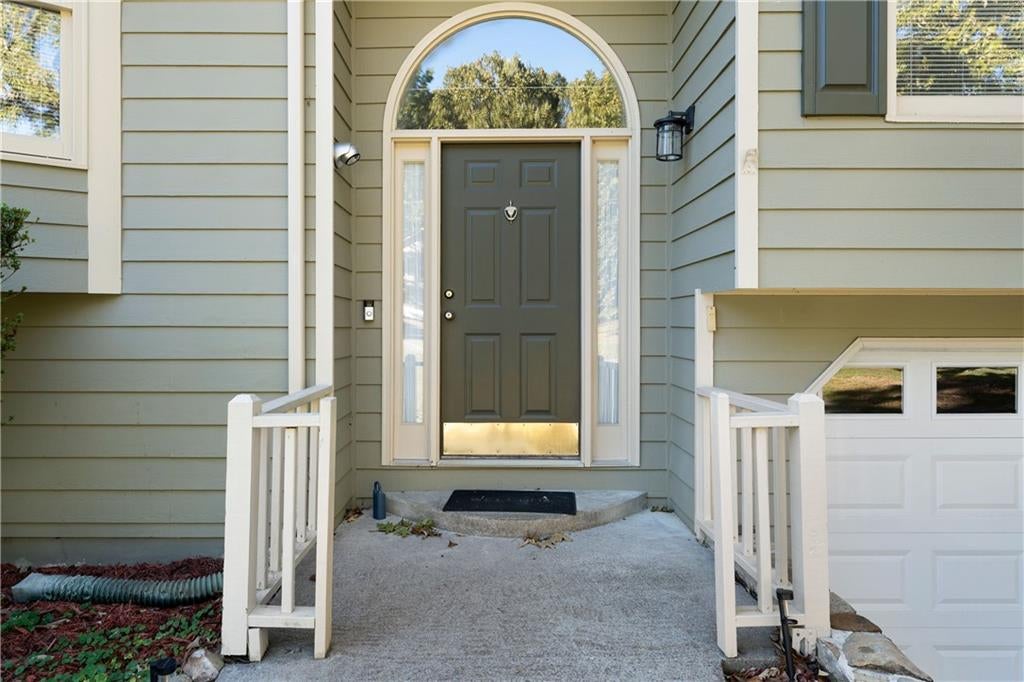
Save
Ask
Tour
Hide
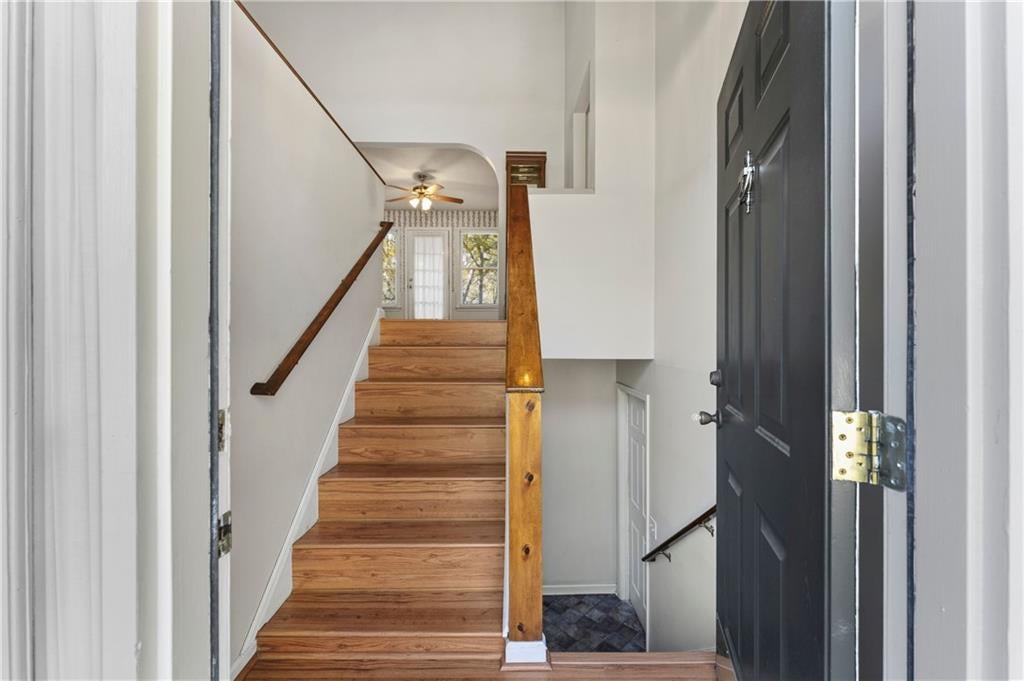
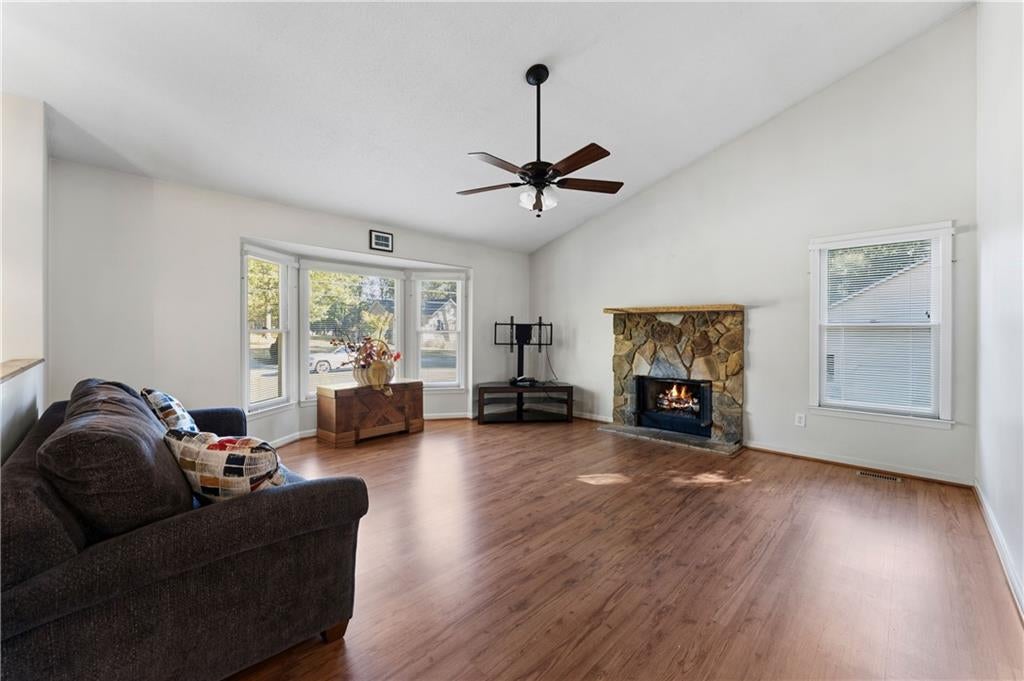
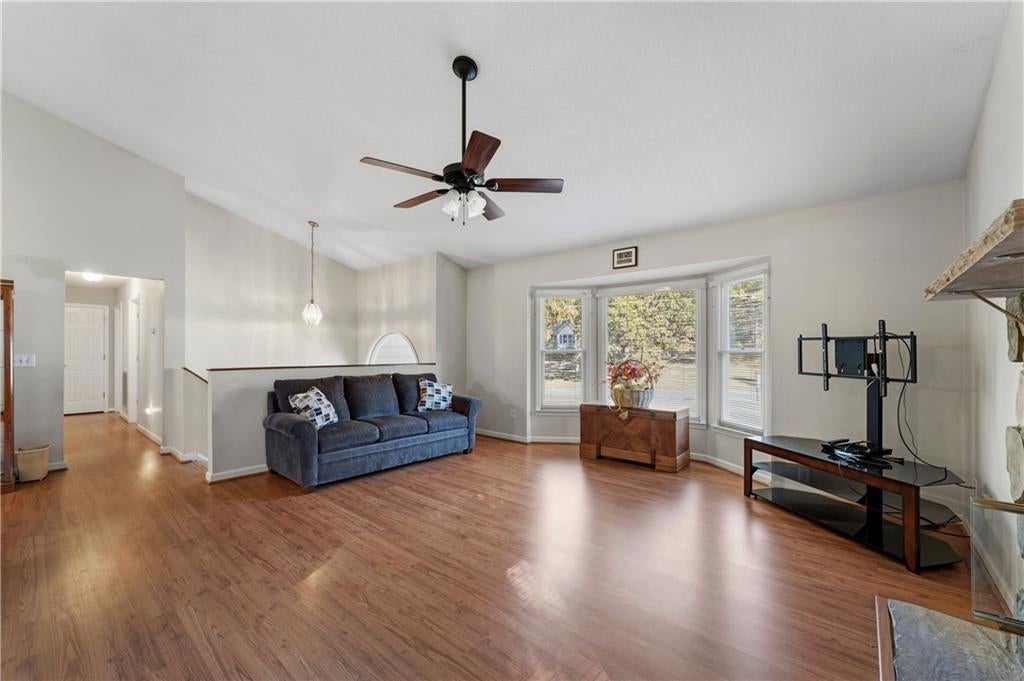
Don't miss this opportunity to see this one! Original owner, well cared for 4 bedroom, 3 bathroom split level home with an additional bonus room in the basement. Space galore! This home sits near the end of the street. It is quiet and peaceful! Perfect combination! Tax records do not reflect the finished square footage in the basement. Conveniently located, this home is 4 minutes from I-75, 47 minutes from downtown Atlanta, and 26 minutes from Kennesaw!
Save
Ask
Tour
Hide
Listing Snapshot
Price
$329,500
Days On Site
112 Days
Bedrooms
4
Inside Area (SqFt)
1,950 sqft
Total Baths
3
Full Baths
3
Partial Baths
N/A
Lot Size
0.58 Acres
Year Built
1993
MLS Number
7805405
Status
Active
Property Tax
$1,267
HOA/Condo/Coop Fees
N/A
Sq Ft Source
Owner
Friends & Family
Recent Activity
| a week ago | Price changed to $329,500 | |
| a week ago | Listing updated with changes from the MLS | |
| 4 months ago | Listing first seen on site |
General Features
Acres
0.58
Foundation
Concrete Perimeter
Garage
Yes
Garage Spaces
2
Land Lease
No
Levels
One and One Half
Parking
GarageGarage Door OpenerGarage Faces Front
Property Sub Type
Single Family Residence
Sewer
Septic Tank
Special Circumstances
Probate ListingReal Estate Owned
SqFt Total
1950
Style
Traditional
Utilities
Cable AvailableElectricity Available
Water Source
Public
Interior Features
Appliances
DishwasherMicrowaveRange Hood
Basement
FinishedPartial
Cooling
Ceiling Fan(s)Central Air
Fireplace
Yes
Fireplace Features
Family Room
Fireplaces
1
Flooring
CarpetHardwoodLaminate
Heating
Central
Interior
Double VanityEntrance FoyerMaster Downstairs
Laundry Features
In Hall
Main Level Bedrooms
3
Window Features
Insulated Windows
Save
Ask
Tour
Hide
Exterior Features
Construction Details
HardiPlank Type
Exterior
Private Yard
Fencing
Back YardChain LinkFenced
Lot Features
Back Yard
Other Structures
None
Patio And Porch
Deck
Pool Features
None
Road Frontage
City Street
Roof
Shingle
Spa Features
None
View
Neighborhood
Waterfront Features
None
Waterview
Neighborhood
Windows/Doors
Insulated Windows
Community Features
Community Features
None
Horse Property
None
Roads
Asphalt
Schools
School District
Unknown
Elementary School
Cloverleaf
Middle School
Red Top
High School
Cass
Listing Courtesy Of: Dede Evans of Archer Realty Group, LLC
Broker: 678-986-3850
Prefer Ph#:dedeevansrealtor@gmail.com
Listings identified with the FMLS IDX logo come from FMLS and are held by brokerage firms other than the owner of this website and the listing brokerage is identified in any listing details. Information is deemed reliable but is not guaranteed. If you believe any FMLS listing contains material that infringes your copyrighted work, please click here to review our DMCA policy and learn how to submit a takedown request.

© 2017-2026 First Multiple Listing Service, Inc.
Listings identified with the FMLS IDX logo come from FMLS and are held by brokerage firms other than the owner of this website and the listing brokerage is identified in any listing details. Information is deemed reliable but is not guaranteed. If you believe any FMLS listing contains material that infringes your copyrighted work, please click here to review our DMCA policy and learn how to submit a takedown request.
© 2017-2026 First Multiple Listing Service, Inc.
Neighborhood & Commute
Source: Walkscore
Save
Ask
Tour
Hide

Did you know? You can invite friends and family to your search. They can join your search, rate and discuss listings with you.