

92 River Walk ParkwayEuharlee, GA 30145
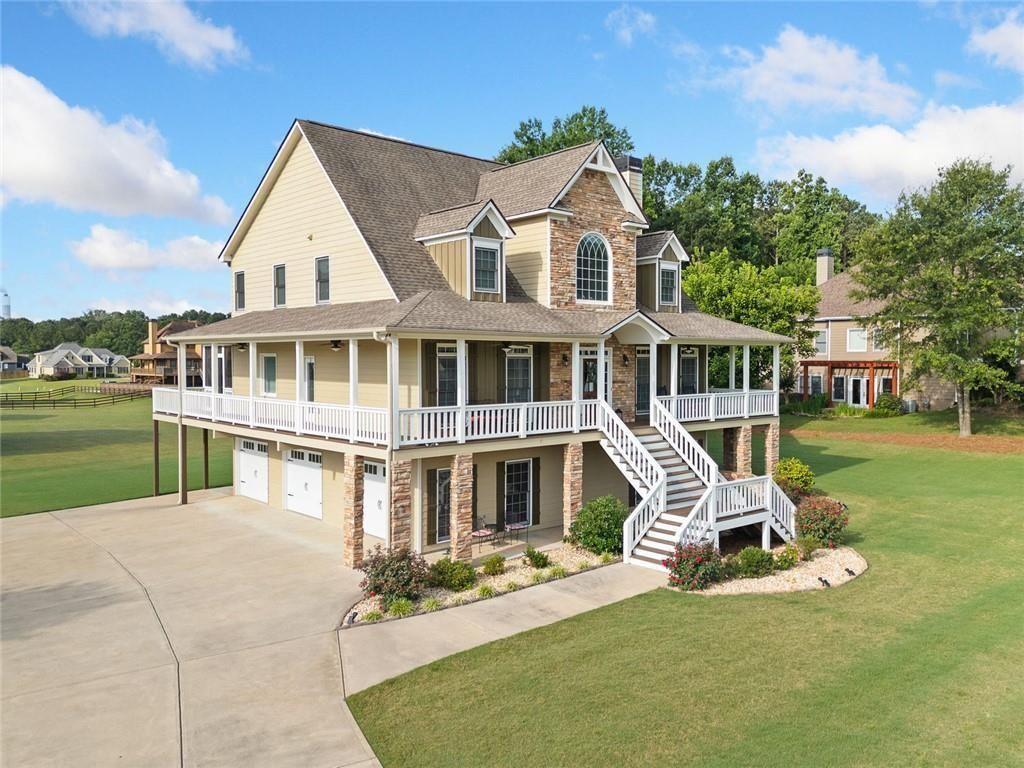
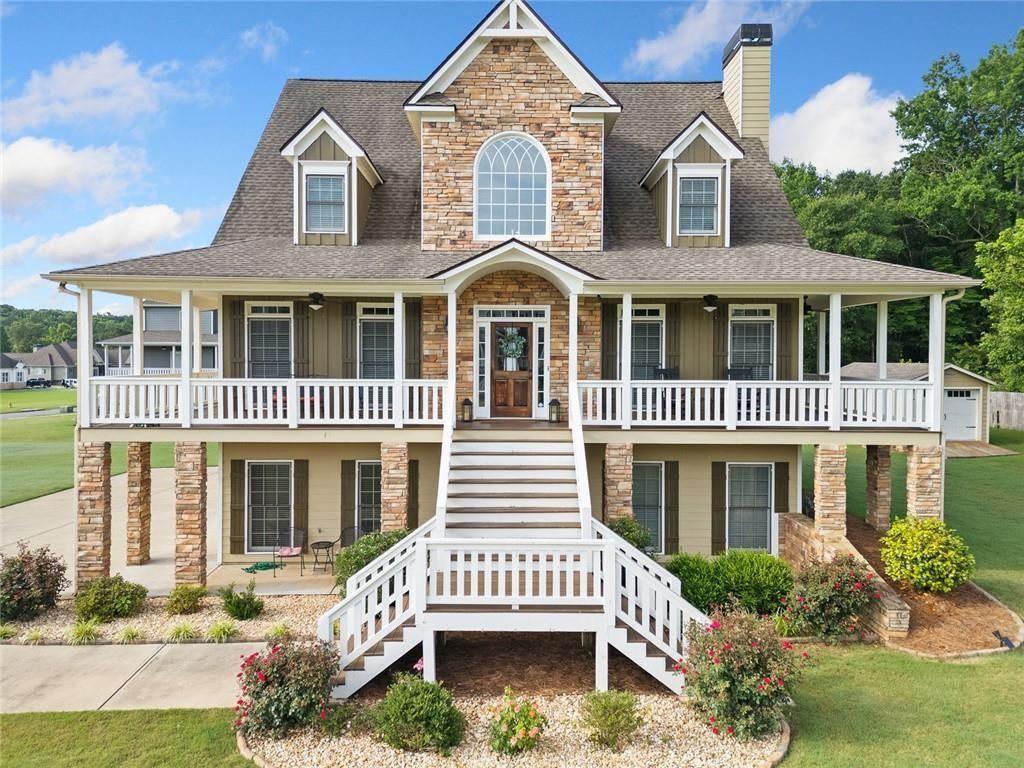
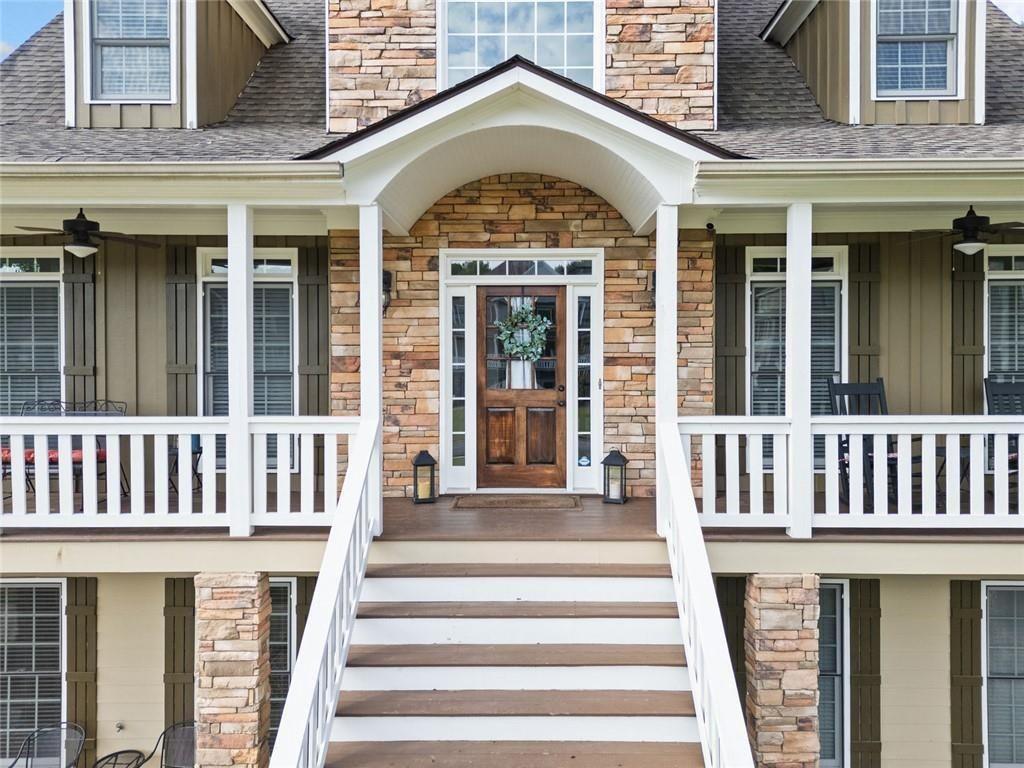
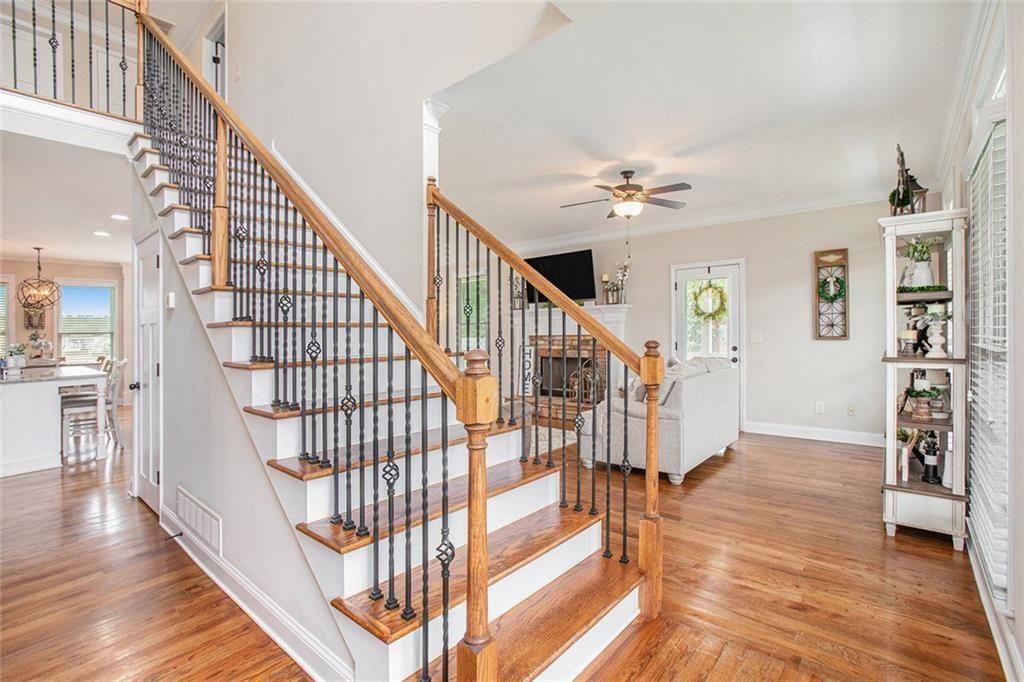
PRICED UNDER CURRENT APPRAISAL!! An Extraordinary Offering in One of Euharlee’s Premier Communities Experience refined Southern living in this exceptional custom residence where timeless architecture, luxury finishes, and an unmatched lifestyle come together. Perfectly positioned in one of Euharlee’s most desirable neighborhoods, this remarkable home is just steps from the community Riverwalk, scenic greenspace, and pavilion, offering a setting that is as peaceful as it is picturesque. A classic full wraparound porch creates an unforgettable first impression, while the soaring screened porch overlooks the expansive backyard, providing the perfect backdrop for quiet mornings, elegant evenings, and effortless entertaining. The main-level owner’s retreat is a private sanctuary designed for relaxation, featuring a spa-inspired bath with a freestanding soaking tub, oversized glass shower, dual vanities, a generous walk-in closet, and designer details throughout. Thoughtfully designed for today’s lifestyle, the finished terrace level offers exceptional flexibility with a private bedroom and full bath—ideal for luxury guest accommodations, multigenerational living, a home theater, executive office, fitness studio, or sophisticated entertaining space. The heart of the home showcases an open-concept design enhanced by rich real oak hardwood flooring, a striking floor-to-ceiling stone fireplace with a custom wood mantel, an elegant dining area, and inviting gathering spaces filled with natural light. The chef’s kitchen is beautifully appointed with granite countertops, an oversized center island, abundant cabinetry, premium workspace, and an impressive walk-in pantry designed to accommodate both everyday living and grand entertaining. Upstairs, three spacious bedrooms provide exceptional comfort, including a private ensuite guest suite and two additional bedrooms connected by a Jack-and-Jill bath, creating the perfect layout for family and guests. Outside, the level backyard offers endless opportunities for recreation, entertaining, future pool plans, or simply enjoying the beauty of the outdoors. A detached outbuilding provides valuable additional storage for recreational equipment, hobbies, or workshop space, while the oversized three-car garage offers abundant room for vehicles and more. Located just minutes from historic downtown Cartersville, I-75, premier shopping, dining, and everyday conveniences, this exceptional property also offers convenient access to the Etowah River for kayaking, fishing, and peaceful afternoon floats. Rarely does a home combine architectural charm, luxury finishes, exceptional functionality, and an outstanding community setting so effortlessly. This is more than a residence—it is a destination for those who appreciate quality craftsmanship, timeless design, and an elevated way of life.
| 2 months ago | Listing first seen on site | |
| 2 months ago | Listing updated with changes from the MLS® |
Listings identified with the FMLS IDX logo come from FMLS and are held by brokerage firms other than the owner of this website and the listing brokerage is identified in any listing details. Information is deemed reliable but is not guaranteed. If you believe any FMLS listing contains material that infringes your copyrighted work, please click here to review our DMCA policy and learn how to submit a takedown request.

© 2017-2026 First Multiple Listing Service, Inc.