
Save
Ask
Tour
Hide
Share
$499,900
18 Days On Site

11 Bramblewood Trail SW
Cartersville, GA 30120

For Sale|Single Family Residence|Active
4
Beds
3
Total Baths
2
Full Baths
1
Partial Bath
2,299
SqFt
$217
/SqFt
2023
Built
Subdivision:
Bramblewood Estate
County:
Bartow
Listing Courtesy Of: Celine Higgins Evans of Simply List Broker: 470-309-1545 Prefer Ph#:transactionbroker@simplylistatlanta.com
Call Now: 770-655-2344
Is this the listing for you? We can help make it yours.
770-655-2344
11 Bramblewood Trail SW11 Bramblewood Trail SW11 Bramblewood Trail SW11 Bramblewood Trail SW
Save
Ask
Tour
Hide
Share

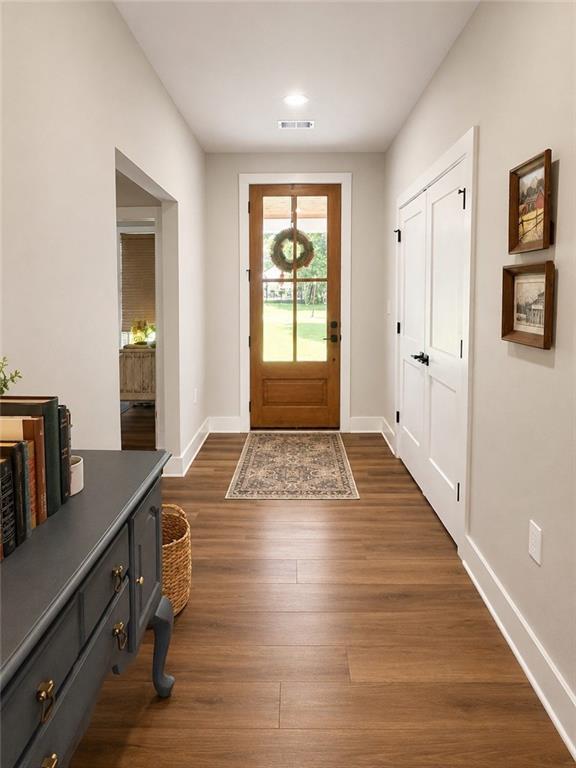
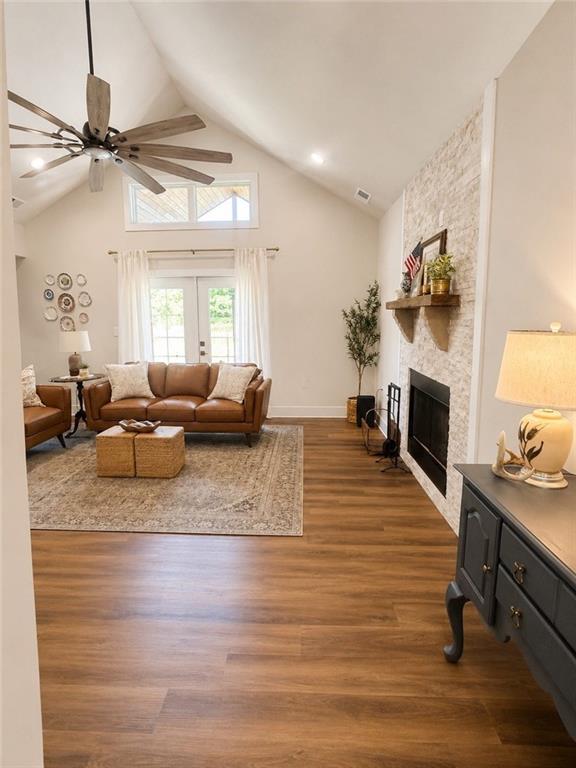
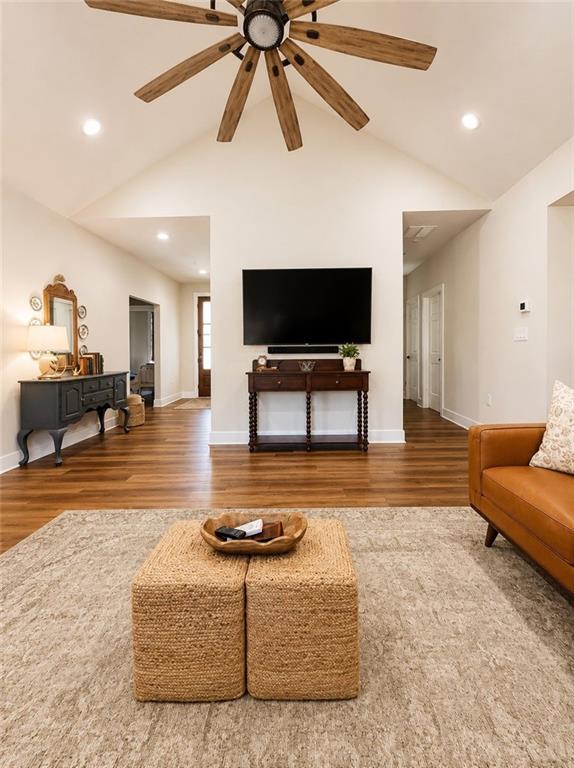
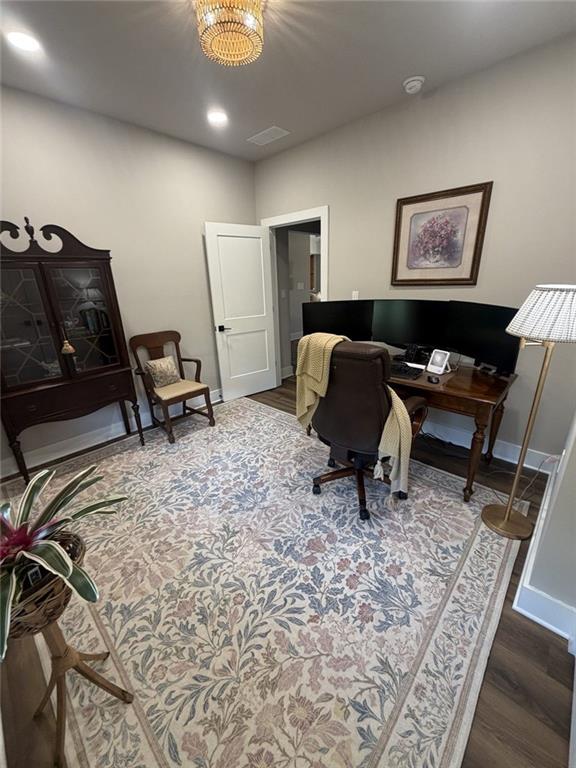
Welcome home to this beautifully updated 4 bedroom, 2.5 bath home featuring a versatile flex room and a desirable zero entry design for easy, comfortable living. Wood look laminate flooring flows throughout the home, creating a warm and cohesive feel, while the flexible floor plan offers plenty of space for a home office, playroom, workout room, or additional living area. All appliances are included, making this home truly move in ready. Outside, enjoy the added privacy of a newly installed fence along with a brand new outbuilding that provides excellent additional storage or workspace. With thoughtful updates, flexible living spaces, and practical additions inside and out, this home is ready for its next owners to move in and make it their own.

Save
Ask
Tour
Hide
Share
Listing Snapshot
Price 
$499,900
Days On Site 
18 Days
Bedrooms 
4
Inside Area (SqFt) 
2,299 sqft
Total Baths 
3
Full Baths 
2
Partial Baths 
1
Lot Size 
0.67 Acres
Year Built 
2023
MLS® Number 
7839018
Status 
Active
Property Tax 
$4,877
HOA/Condo/Coop Fees 
N/A
Sq Ft Source 
Public Records
Friends & Family
Recent Activity
3 weeks agoListing first seen on site
3 weeks agoListing updated with changes from the MLS®
General Features
Acres 
0.67
Foundation 
Slab
Garage 
Yes
Garage Spaces 
2
Home Warranty 
Yes
Land Lease 
No
Levels 
One
Parking 
CoveredDrivewayGarageGarage Door OpenerGarage Faces FrontKitchen Level
Parking Spaces 
4
Property Sub Type 
Single Family Residence
Security 
Secured Garage/ParkingSmoke Detector(s)
Sewer 
Public Sewer
SqFt Total 
2299
Style 
Ranch
Utilities 
Electricity AvailableNatural Gas AvailableSewer AvailableWater Available
Water Source 
Public
Interior Features
Appliances 
DishwasherDisposalDryerGas RangeRange HoodWasher
Basement 
None
Cooling 
Ceiling Fan(s)Electric
Fireplace 
Yes
Fireplace Features 
Family Room
Fireplaces 
1
Flooring 
Vinyl
Heating 
ElectricHot Water
Interior 
PantryKitchen IslandCathedral Ceiling(s)Entrance FoyerHigh Speed InternetWalk-In Closet(s)Master Downstairs
Laundry Features 
Laundry RoomMain Level
Main Level Bedrooms 
4
Save
Ask
Tour
Hide
Share
Exterior Features
Construction Details 
Cement Siding
Exterior 
Private YardStorage
Fencing 
FencedPrivacyWood
Lot Features 
Back YardCorner LotLevel
Other Structures 
Outbuilding
Patio And Porch 
CoveredFront PorchPatio
Pool Features 
None
Road Frontage 
None
Roof 
MetalShingle
Spa Features 
None
View 
Other
Waterfront Features 
None
Waterview 
Other
Community Features
Accessibility Features 
Accessible EntranceAccessible Full BathAccessible Hallway(s)
Community Features 
PoolStreet Lights
Horse Property 
None
Roads 
Asphalt
Schools
School District
Unknown
Elementary School
Mission Road
Middle School
Woodland - Bartow
High School
Woodland - Bartow
Listing Courtesy Of: Celine Higgins Evans of Simply List Broker: 470-309-1545 Prefer Ph#:transactionbroker@simplylistatlanta.com

Listings identified with the FMLS IDX logo come from FMLS and are held by brokerage firms other than the owner of this website and the listing brokerage is identified in any listing details. Information is deemed reliable but is not guaranteed. If you believe any FMLS listing contains material that infringes your copyrighted work, please click here to review our DMCA policy and learn how to submit a takedown request.



© 2017-2026 First Multiple Listing Service, Inc.

Neighborhood & Commute
Source: Walkscore
Save
Ask
Tour
Hide
Share