
Save
Ask
Tour
Hide
Share
$7,800,000
1 Day On Site

3084 George Williams Road
Monroe, GA 30656

For Sale|Single Family Residence|Active
11
Beds
16
Total Baths
13
Full Baths
3
Partial Baths
26,658
SqFt
$293
/SqFt
2018
Built
Subdivision:
None
County:
Walton
Listing Courtesy Of: The Level Up Team of Berkshire Hathaway HomeServices Georgia Properties Broker: 404-537-5200 Prefer Ph#:info@LevelUpRealEstateTeam.com
Call Now: 770-655-2344
Is this the listing for you? We can help make it yours.
770-655-2344
3084 George Williams Road3084 George Williams Road3084 George Williams Road3084 George Williams Road
Save
Ask
Tour
Hide
Share

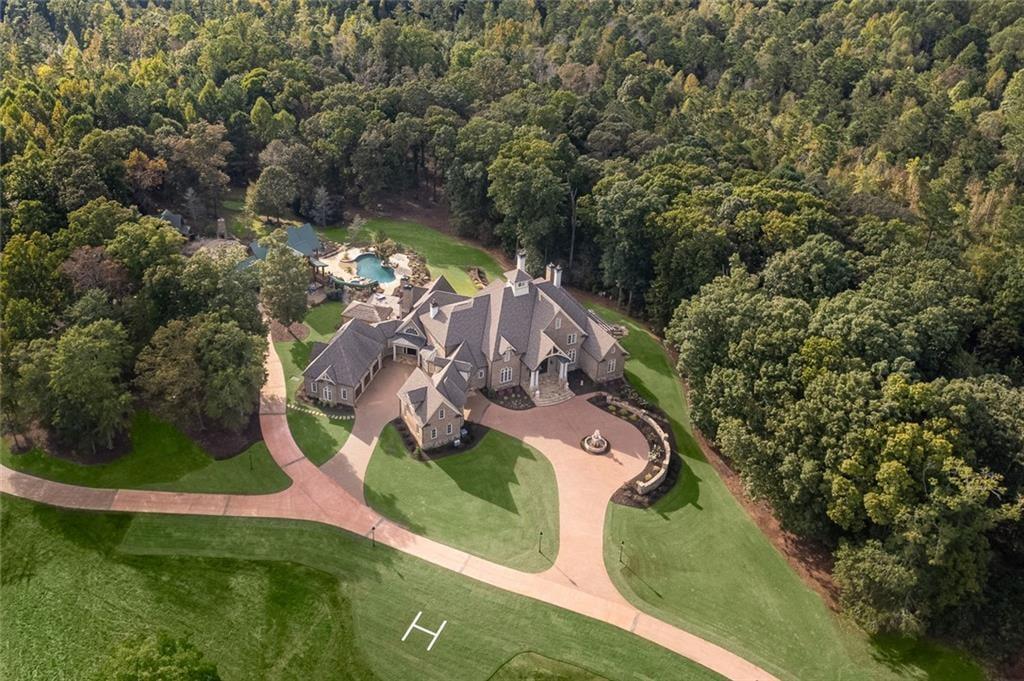
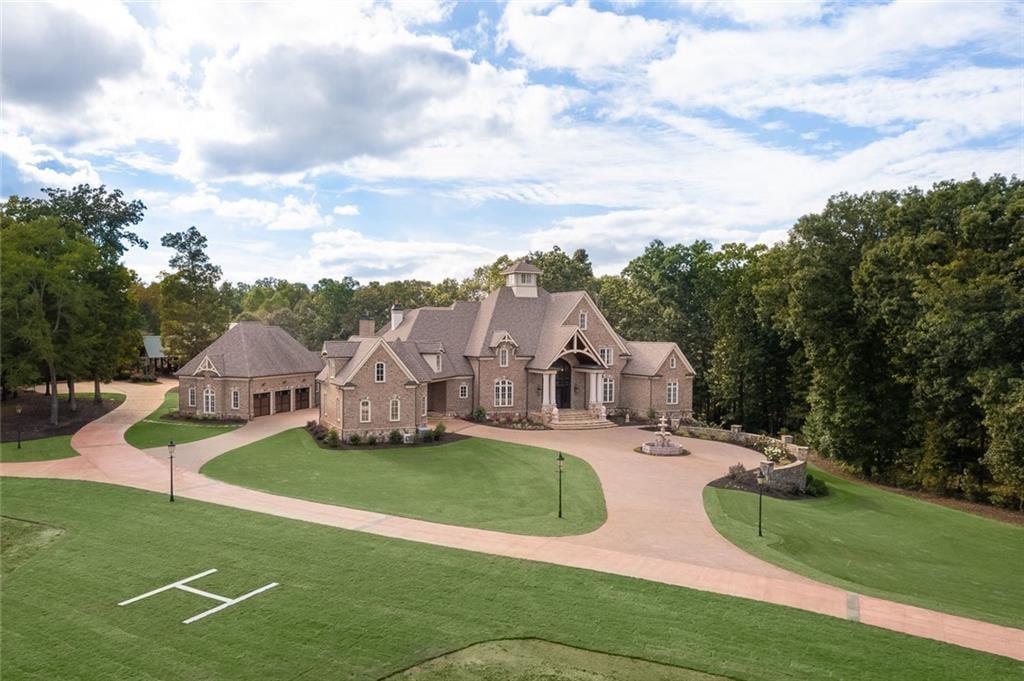
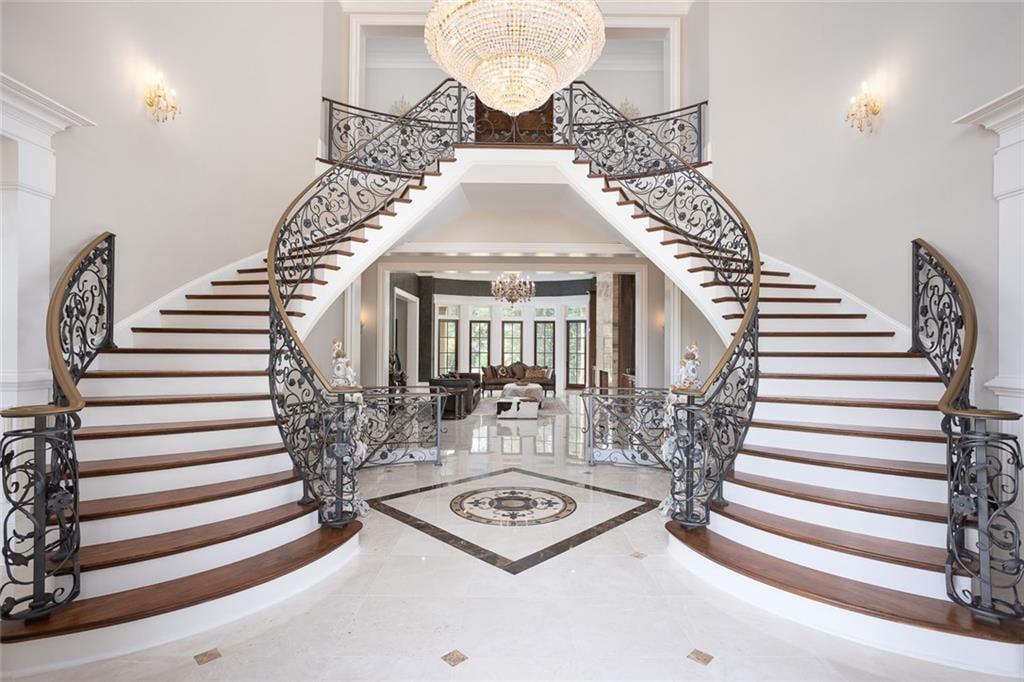
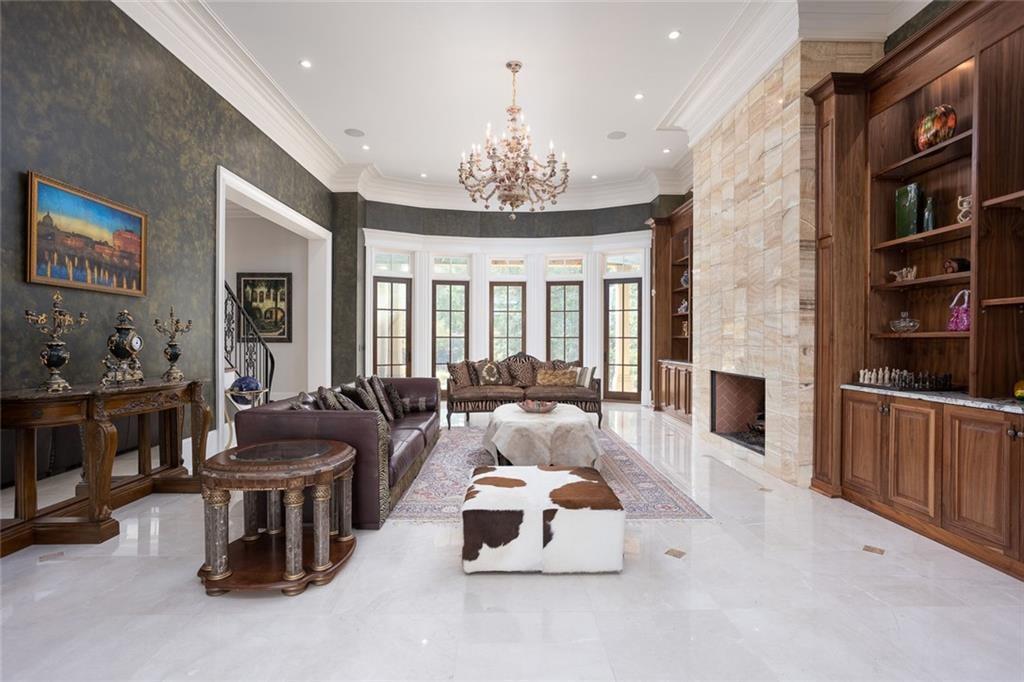
Some homes are designed to impress. Others are designed to be experienced. Set behind private gates and surrounded by nature, this extraordinary European-inspired estate feels less like a residence and more like a world of its own. Grand in scale yet remarkably inviting, it brings together architecture, recreation, privacy and luxury in a way rarely found in a single property. The arrival sets the tone. A dramatic two-story foyer opens to soaring ceilings, refined architectural details and beautifully proportioned living spaces created for both intimate evenings and unforgettable gatherings. At the heart of the home, a chef’s kitchen anchors the main level, flowing effortlessly into spaces that invite people to gather, entertain and stay awhile. The main-level owner’s suite offers a private sanctuary with the ambiance of a five-star retreat, while the upper level reveals a collection of distinctive secondary suites, each thoughtfully designed with its own character. But this estate is about far more than beautiful interiors. Then things get interesting. The terrace level transforms the home into a private entertainment destination. A state-of-the-art theater, expansive bar, custom wine cellar and Italian-inspired tasting room create the perfect setting for evenings at home, while a dedicated fitness center and full indoor court for basketball, volleyball and racquetball take recreation to an entirely different level. Step outside and the property becomes its own resort. A zero-entry pool and spa, water slide, putting and chipping greens, multiple fire features and expansive grounds create an atmosphere that feels equally suited for quiet weekends, lively summer gatherings or unforgettable celebrations under the stars. Beyond the main residence, two additional cabins provide exceptional flexibility for guests, extended family or private retreats. A massive heated and cooled five-bay garage and outbuilding adds another dimension entirely, offering space for a serious automotive collection, workshop, recreational equipment or even helicopter accommodation. Every element of this property was created with one idea in mind: to offer more. More privacy. More freedom. More ways to entertain. More reasons to stay home. Rarely does an estate offer this combination of elegance, scale and recreation while remaining within reach of Atlanta. It is part luxury residence, part private resort and part personal playground. More than a home, this is a destination and one that would be nearly impossible to recreate today.

Save
Ask
Tour
Hide
Share
Listing Snapshot
Price 
$7,800,000
Days On Site 
1 Day
Bedrooms 
11
Inside Area (SqFt) 
26,658 sqft
Total Baths 
16
Full Baths 
13
Partial Baths 
3
Lot Size 
19 Acres
Year Built 
2018
MLS® Number 
7848108
Status 
Active
Property Tax 
$610,000
HOA/Condo/Coop Fees 
N/A
Sq Ft Source 
Owner
Friends & Family
Recent Activity
yesterdayListing first seen on site
yesterdayListing updated with changes from the MLS®
General Features
Acres 
19
Attached Garage 
Yes
Foundation 
Concrete PerimeterSlabCombination
Garage 
Yes
Garage Spaces 
9
Green Energy Efficient 
AppliancesConstructionHVACInsulationThermostatDoors
Land Lease 
No
Levels 
Three Or More
Parking 
AttachedGarage Door OpenerGarage
Parking Spaces 
9
Property Sub Type 
Single Family Residence
Security 
Security SystemCarbon Monoxide Detector(s)Closed Circuit Camera(s)Security GateSmoke Detector(s)Security System Owned
Sewer 
Septic Tank
SqFt Above 
20346
SqFt Below 
6312
SqFt Total 
27808
Style 
European
Utilities 
Electricity AvailableWater Available
Water Source 
PrivateWell
Interior Features
Appliances 
DishwasherDouble OvenElectric CooktopGas CooktopMicrowaveIndoor GrillRefrigeratorRange HoodWasherDryerElectric Water Heater
Basement 
DaylightFinishedFullInterior EntryExterior Entry
Cooling 
Ceiling Fan(s)Central AirElectricHeat Pump
Electric 
220 Volts in Workshop220 Volts in Laundry
Fireplace 
Yes
Fireplace Features 
Family RoomBasementMaster BedroomFire PitGreat Room
Fireplaces 
10
Flooring 
HardwoodTileOther
Heating 
CentralElectricForced AirHeat Pump
Interior 
Breakfast BarEat-in KitchenPantryKitchen IslandDouble VanityTray Ceiling(s)Walk-In Closet(s)BookcasesCentral VacuumCrown MoldingElevatorSmart HomeWet BarSaunaMaster Downstairs
Laundry Features 
Laundry RoomMain LevelUpper Level
Main Level Bedrooms 
2
Spa 
Yes
Window Features 
Double Pane Windows
Save
Ask
Tour
Hide
Share
Exterior Features
Construction Details 
Concrete
Exterior 
StoragePrivate YardLightingGas GrillCourtyard
Fencing 
Back YardFencedFront YardWood
Lot Features 
LevelPrivateBack YardFarmPasture
Other Structures 
WorkshopGarage(s)Kennel/Dog RunGuest HouseOutdoor KitchenRV/Boat Storage
Patio And Porch 
PatioCoveredRear Porch
Pool Features 
GuniteHeatedIn GroundPrivateWaterfall
Private Pool 
Yes
Road Frontage 
County Road
Roof 
CompositionMetal
Spa 
Yes
Spa Features 
Private
View 
RuralTrees/Woods
Waterfront Features 
None
Waterview 
RuralTrees/Woods
Windows/Doors 
Double Pane Windows
Community Features
Accessibility Features 
Accessible Elevator Installed
Community Features 
None
Horse Property 
PastureRiding Trail
Financing Terms Available 
CashConventional
Roads 
Asphalt
Schools
School District
Unknown
Elementary School
Walker Park
Middle School
Carver
High School
Monroe Area
Listing Courtesy Of: The Level Up Team of Berkshire Hathaway HomeServices Georgia Properties Broker: 404-537-5200 Prefer Ph#:info@LevelUpRealEstateTeam.com

Listings identified with the FMLS IDX logo come from FMLS and are held by brokerage firms other than the owner of this website and the listing brokerage is identified in any listing details. Information is deemed reliable but is not guaranteed. If you believe any FMLS listing contains material that infringes your copyrighted work, please click here to review our DMCA policy and learn how to submit a takedown request.



© 2017-2026 First Multiple Listing Service, Inc.

Neighborhood & Commute
Source: Walkscore
Save
Ask
Tour
Hide
Share